Open-concept homes are a major part of modern building design, and Paralives gives you the freedom to customize flooring layouts without forcing you to create separate rooms with walls. By using the separator tool, you can visually split areas such as kitchens, dining spaces, entryways, or living rooms while still keeping the entire space open and connected.
This tool is simple to use, but it can dramatically improve the look of your builds and make interiors feel much more realistic.
| Quick Overview | Details |
|---|---|
| Feature | Separate flooring zones |
| Tool Needed | Separator Tool |
| Location | Build Mode |
| Main Purpose | Apply multiple floor styles in one room |
| Best Uses | Open-plan homes, kitchens, dining spaces |
| Requires Walls? | No |
| Editable Later? | Yes |
- How the separator tool works in Paralives
- How to use separate floorings in a single room
- Best room combinations for mixed flooring
- Tips for cleaner flooring transitions
- Why this feature is useful in Paralives
- Creating more realistic interiors with flooring zones
- Making open-concept homes feel more detailed
How the separator tool works in Paralives
Normally, when you place flooring inside a room, the game applies the same material across the entire connected floor space. The separator tool changes this behavior by creating invisible divisions inside the room.
These divisions act as independent flooring zones. Once placed, each section can receive its own flooring material, texture, or color without affecting the other side.
This allows you to build realistic interiors where a kitchen might use tile flooring while the adjacent dining area uses hardwood, all within the same open room.
How to use separate floorings in a single room
Step 1
Enter Build Mode by clicking the build icon on the screen or using the appropriate shortcut key.
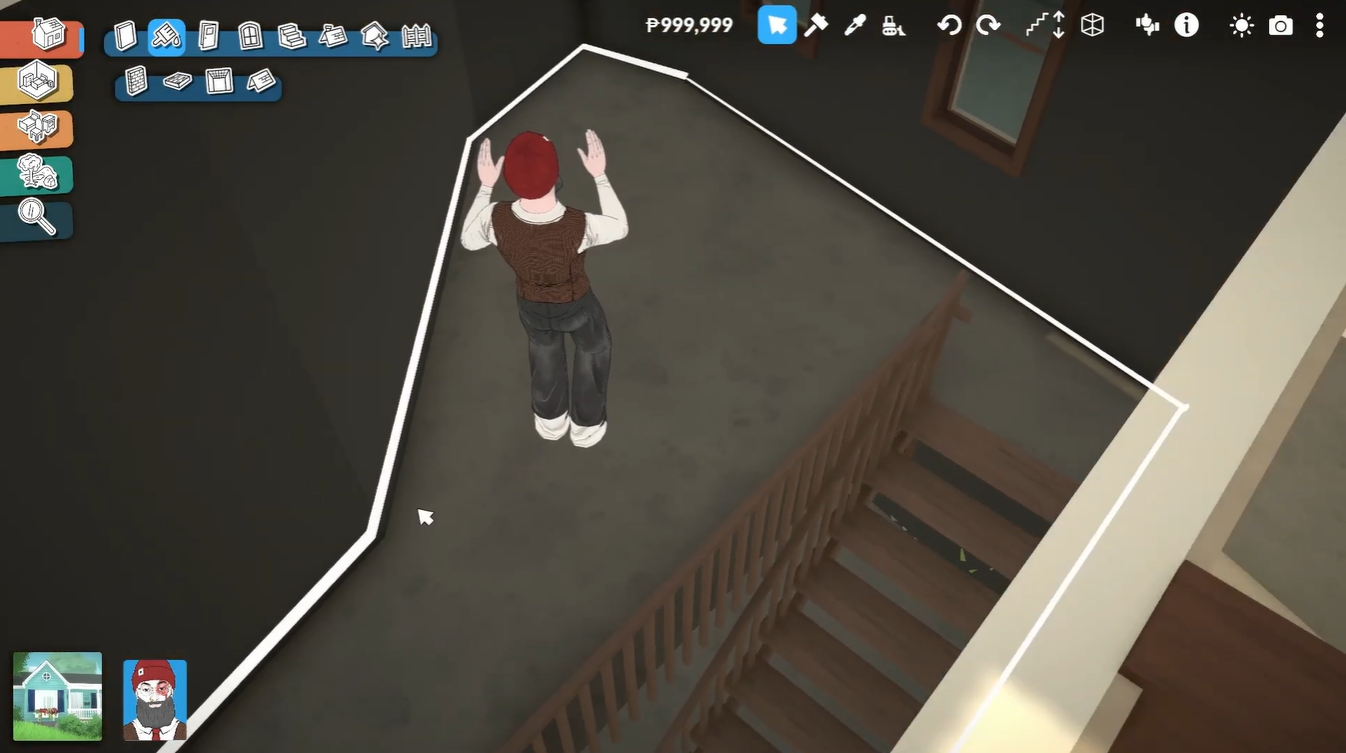
Once inside Build Mode, navigate to the flooring and structural editing tools.
Step 2
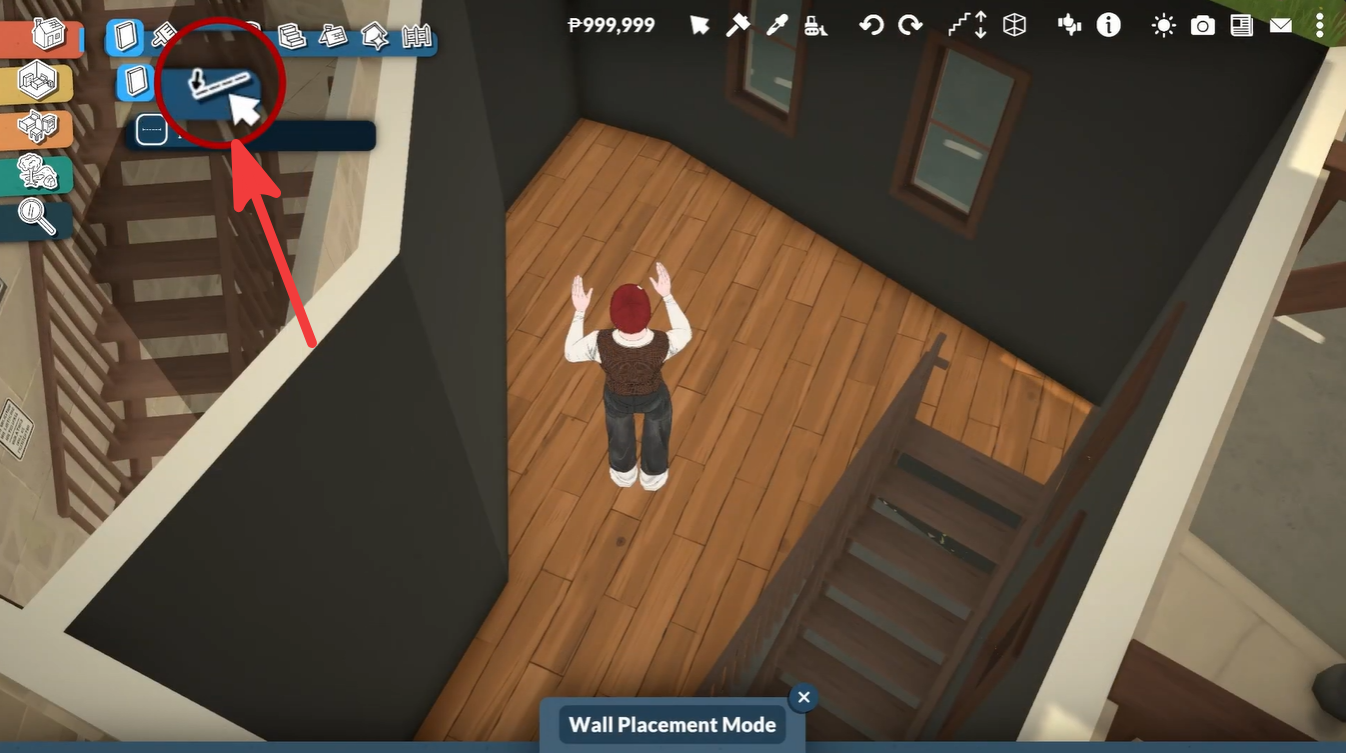
Locate the separator tool in the build interface.
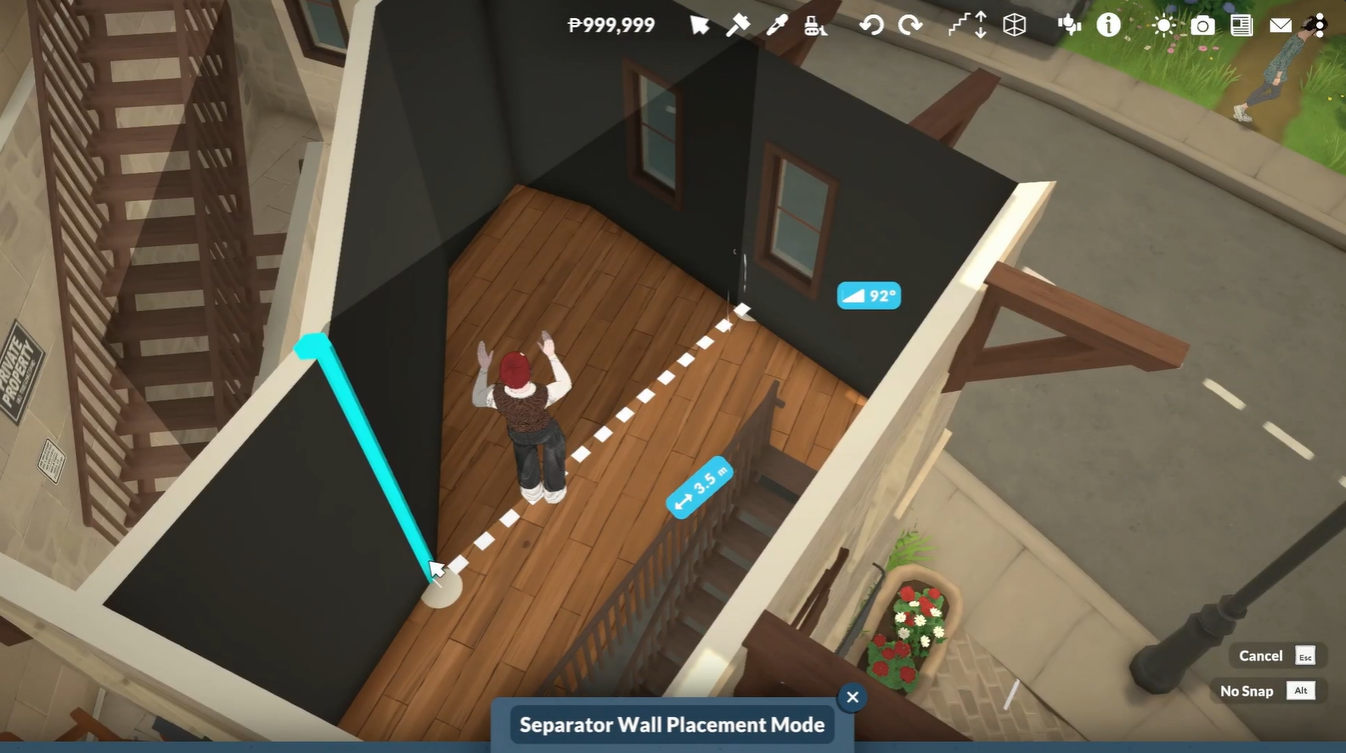
The separator option is specifically designed to divide flooring sections without constructing full walls. It usually appears alongside room editing and structural tools.
Step 3
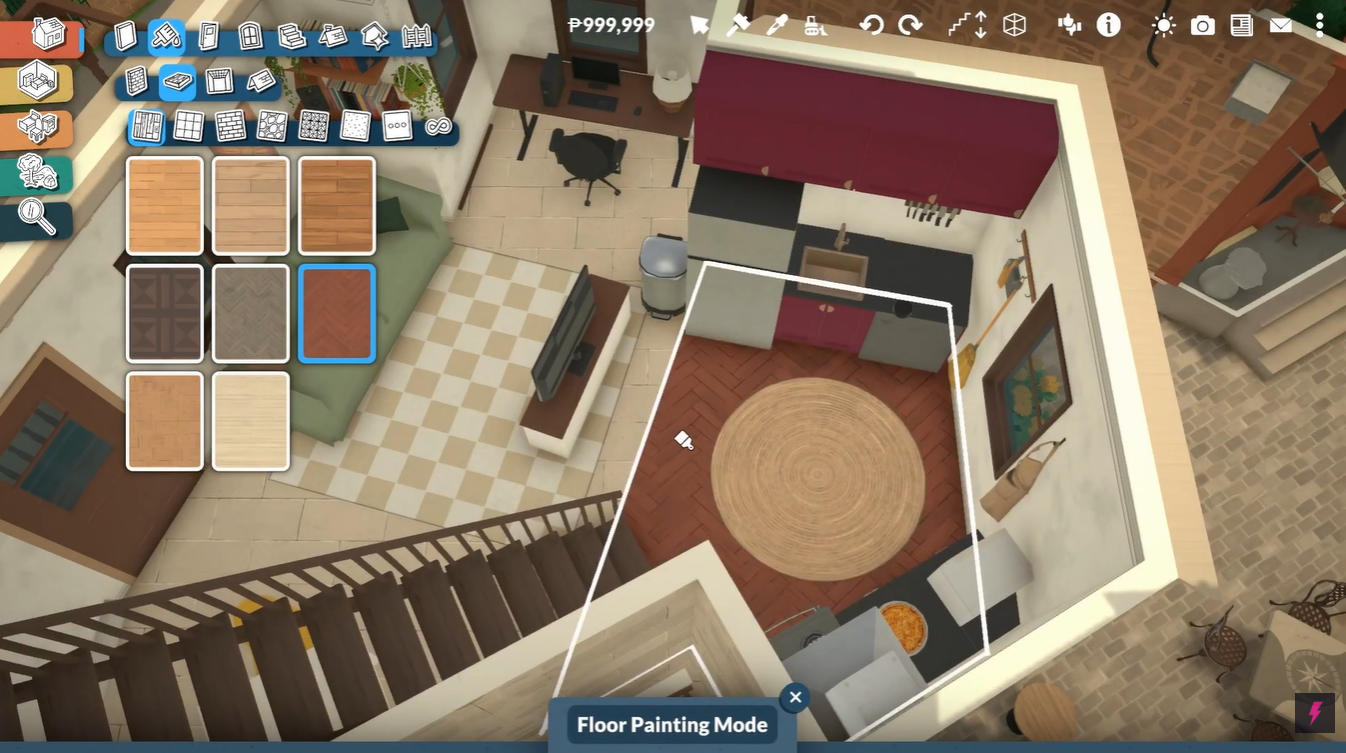
Select the separator tool and draw a line across the room floor where you want the flooring transition to happen.
For example, you can create a division between:
- Kitchen and dining room
- Entryway and living room
- Bathroom and laundry space
- Workspace and bedroom area
The line acts as a flooring boundary while keeping the entire room visually open.
Step 4
After placing the separator, open the flooring menu and choose the material you want to use.
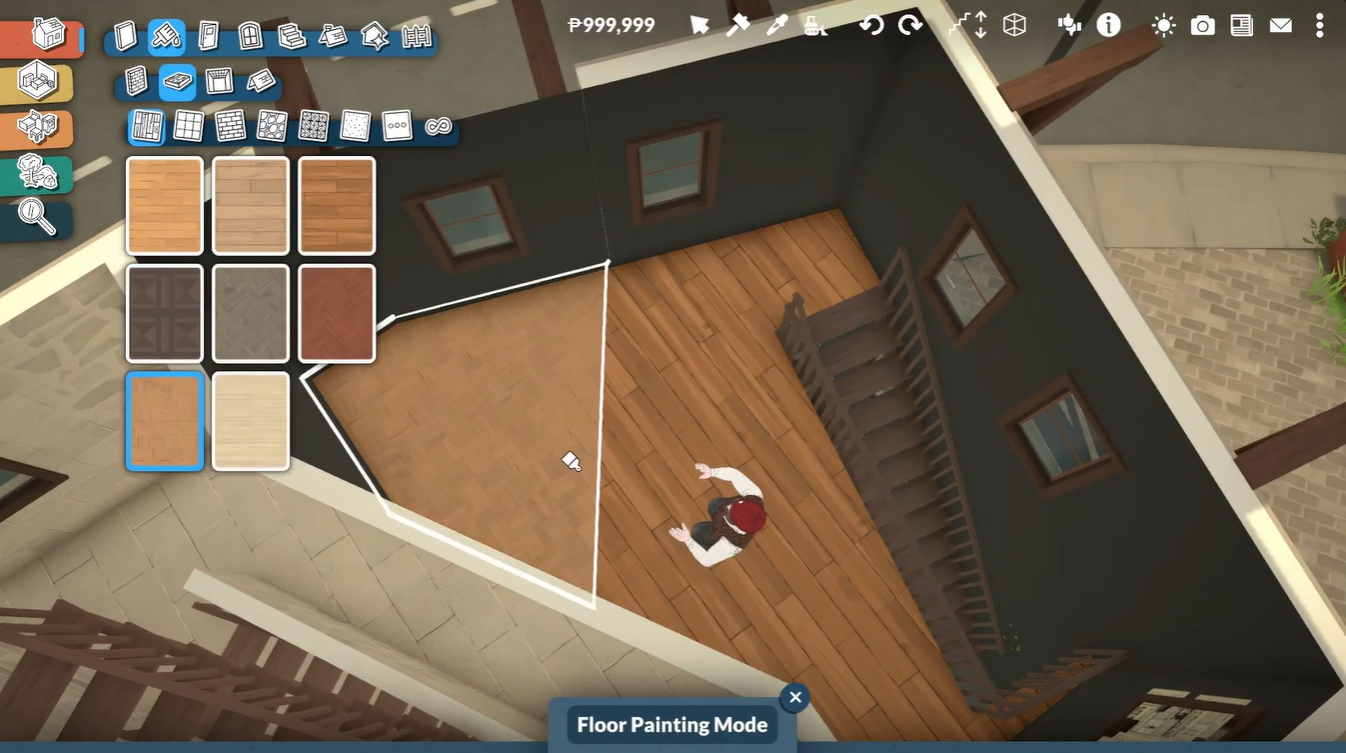
Click on one side of the divided area to apply the flooring only to that section.
Step 5
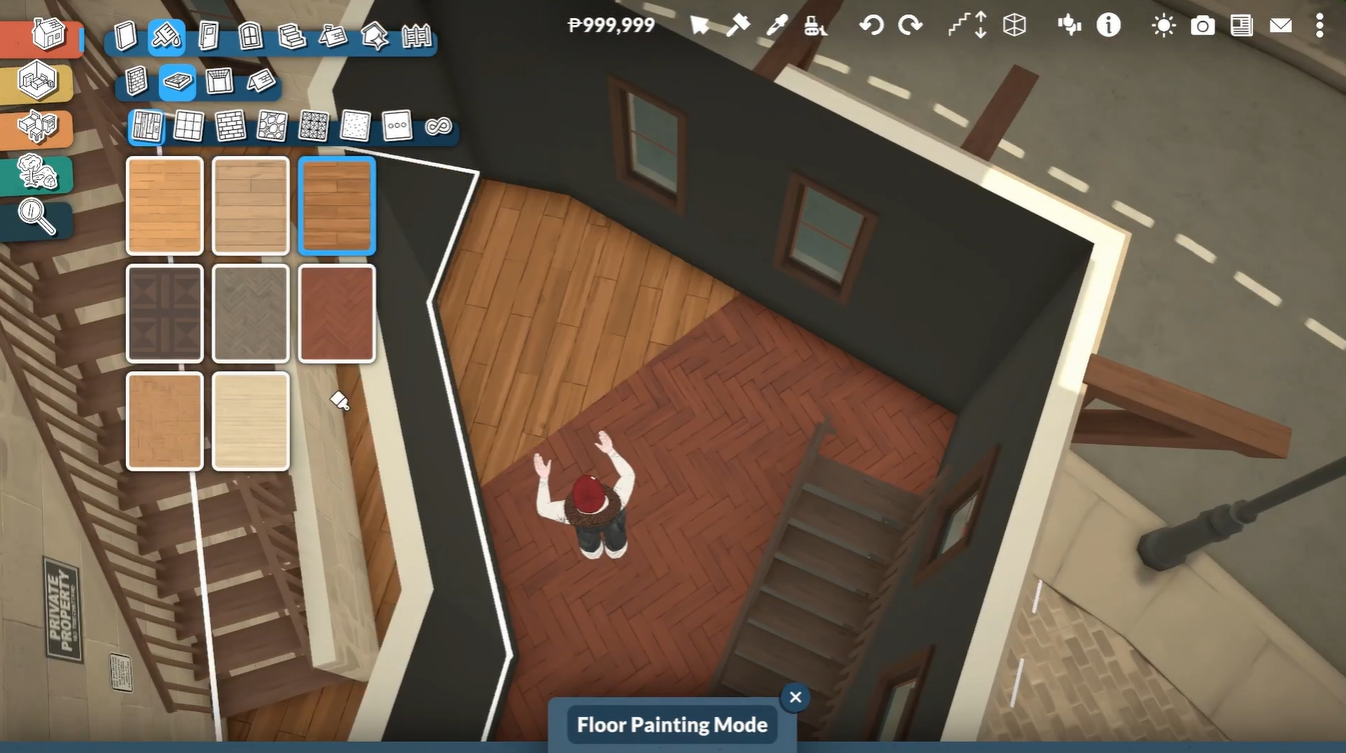
Repeat the process on the other side using a different flooring material.
You can now combine multiple floor styles in the same room without unwanted overlap.
Best room combinations for mixed flooring
Using multiple floor materials works especially well in modern layouts. Here are some popular combinations players use in Paralives:
| Area Combination | Recommended Flooring Mix |
|---|---|
| Kitchen + Dining Room | Tile + Hardwood |
| Entryway + Living Room | Stone + Carpet |
| Office + Bedroom | Wood + Rug Area |
| Bathroom + Laundry | Tile + Vinyl |
| Studio Apartment | Concrete + Wood |
These combinations help define functional spaces while maintaining an open-plan appearance.
Tips for cleaner flooring transitions
Align separators with furniture
One of the easiest ways to make flooring transitions look natural is by placing separators underneath counters, islands, sofas, or dining tables. This hides abrupt changes and creates cleaner visual boundaries.
Match colors carefully
Different flooring textures can clash if the colors are too strong. Try to keep tones complementary so the room still feels cohesive.
Use rugs for smoother blending
Rugs work extremely well for softening transitions between materials. They can also help visually connect two different sections together.
Experiment with angled separators
You are not limited to straight rectangular divisions. Depending on the build tools available, angled or creative separator placement can produce unique interior layouts.
Why this feature is useful in Paralives
The separator tool is one of the most flexible building features in Paralives because it supports modern architectural styles without forcing rigid room structures.
Instead of placing unnecessary walls, you can define spaces naturally through flooring design alone. This creates interiors that feel larger, cleaner, and more realistic.
Because separators can usually be adjusted later, you can continue experimenting with layouts as your build evolves.
Creating more realistic interiors with flooring zones
| Problem | Cause | Fix |
|---|---|---|
| Flooring changes entire room | Separator missing | Add a separator line first |
| Divider not working | Incorrect placement | Redraw the separator |
| Uneven transition | Misaligned boundary | Adjust the separator position |
| Flooring overlaps | Shared room zone | Create clearer separated sections |
One of the biggest advantages of using separate floorings is the ability to create visual storytelling through design. Different materials instantly communicate how a space is meant to function.
Even without walls, players can instantly recognize the purpose of each section simply through flooring choices.
Making open-concept homes feel more detailed
Open-plan builds can sometimes feel too empty or visually repetitive when a single flooring type covers everything. Separators solve this problem by adding contrast and structure without sacrificing openness.
This makes homes feel professionally designed while still maintaining large connected spaces.
For players focused on aesthetics, this is one of the easiest ways to improve interior quality quickly.
Using separate flooring styles in a single room is a simple but powerful building technique in Paralives. With the separator tool, you can create realistic open-concept interiors, define spaces naturally, and experiment with unique home designs without adding unnecessary walls.
Once you start combining flooring materials creatively, your builds immediately gain more depth, realism, and personality.